

Sold
Listing Courtesy of:  Northwest MLS as distributed by MLS GRID / Listed By: Andrea Semanko, Tucker Realty ERA Powered; Joel Semanko, Tucker Realty ERA Powered and John L. Scott, Inc. / Joel Semanko
 Northwest MLS as distributed by MLS GRID / Listed By: Andrea Semanko, Tucker Realty ERA Powered; Joel Semanko, Tucker Realty ERA Powered and John L. Scott, Inc. / Joel Semanko
 3403 Junco Place Mount Vernon, WA 98274
Sold on 05/14/2026
$833,000 (USD)

Sold Date:
05/14/2026
05/14/2026
Taxes
$6,163(2025)
$6,163(2025)
Lot Size
9,583 SQFT
9,583 SQFT
Type
Single-Family Home
Single-Family Home
Building Name
Maddox Creek Public Utility Dist
Maddox Creek Public Utility Dist
Year Built
1999
1999
Style
1 Story W/Bsmnt.
1 Story W/Bsmnt.
Views
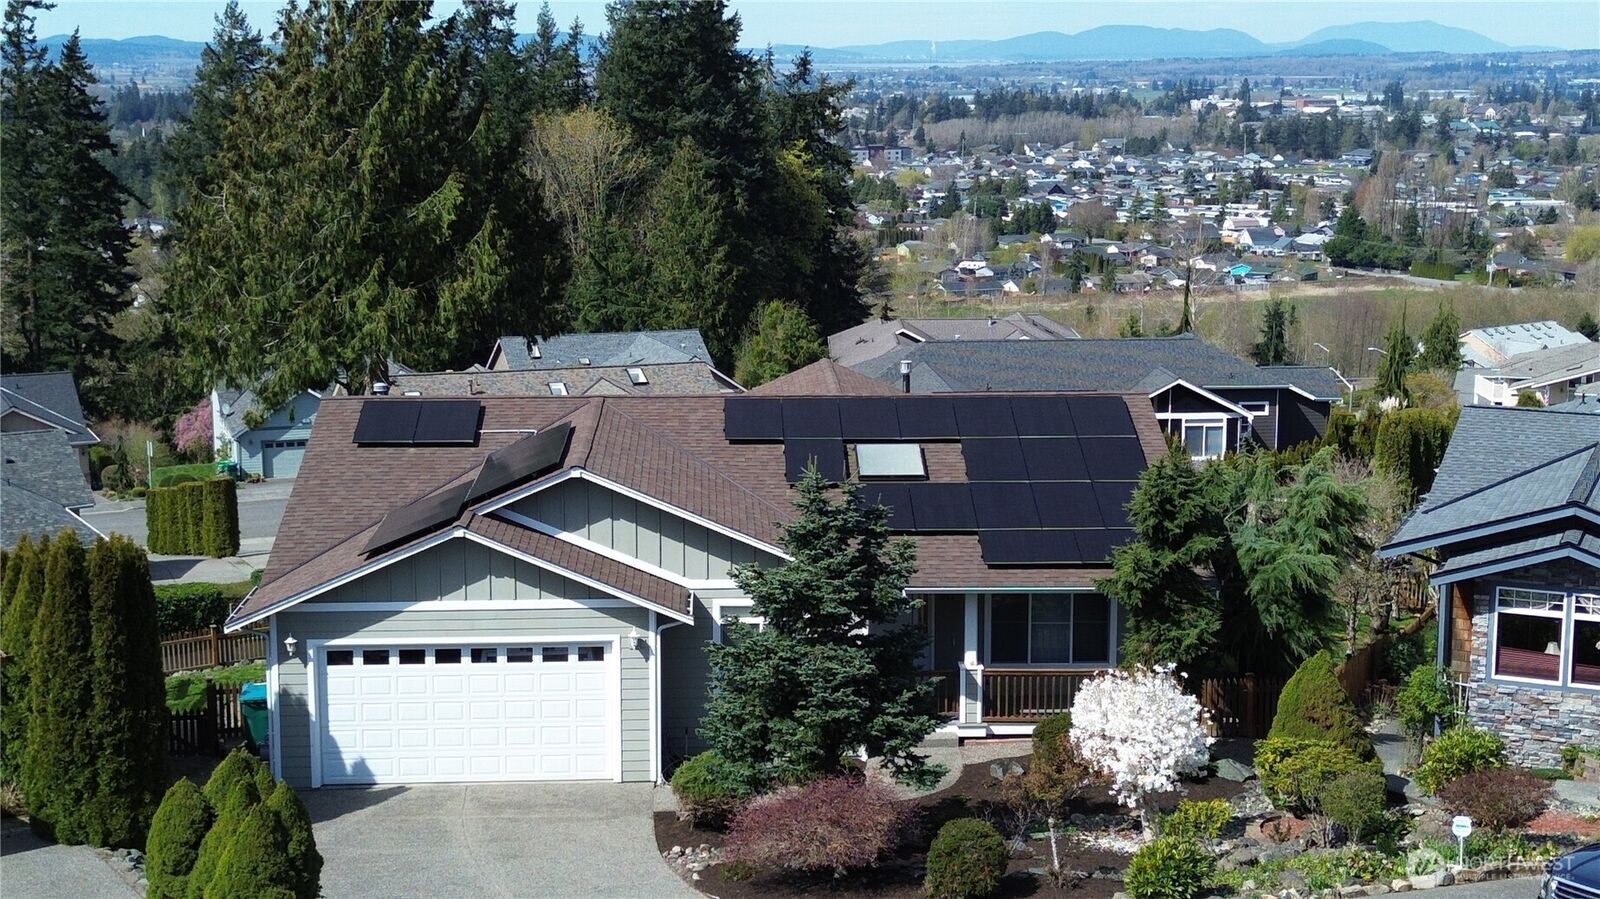
Sound, Territorial, Mountains
Sound, Territorial, Mountains
School District
Mount Vernon
Mount Vernon
County
Skagit County
Skagit County
Community
Maddox
Maddox
Listed By
Andrea Semanko, Tucker Realty ERA Powered
Joel Semanko, Tucker Realty ERA Powered
Joel Semanko, Tucker Realty ERA Powered
Bought with
Michele A. Lussier, John L. Scott, Inc.
Michele A. Lussier, John L. Scott, Inc.
Source
Northwest MLS
Last checked May 30 2026 at 8:37 AM GMT+0000
Northwest MLS
Last checked May 30 2026 at 8:37 AM GMT+0000
Bathroom Details
- Full Bathrooms: 2
- 3/4 Bathroom: 1
Interior Features
- Pantry
- Wired for Generator
- Dishwasher
- Microwave
- Disposal
- Fireplace
- Refrigerator
- Dryer
- Washer
- Dbl Pane/Storm Window
- Vaulted Ceiling(s)
- Ceiling Fan(s)
- Water Heater
- Walk-In Closet(s)
- Wet Bar
- Jetted Tub
- Skylight(s)
- Dining Room
- Stove(s)/Range(s)
Subdivision
- Maddox
Lot Information
- Curbs
- Dead End Street
- Sidewalk
- Paved
- Cul-De-Sac
Property Features
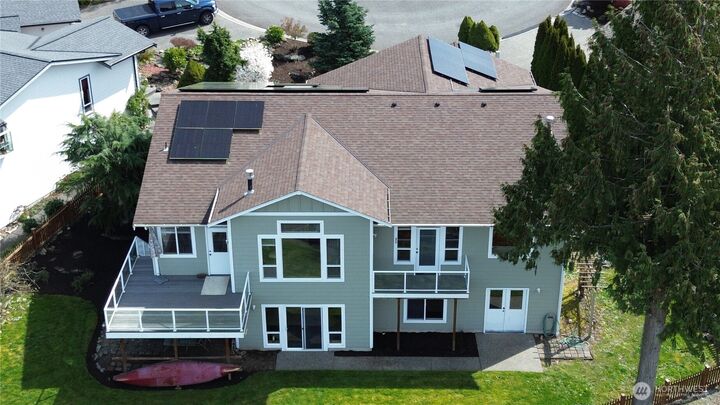
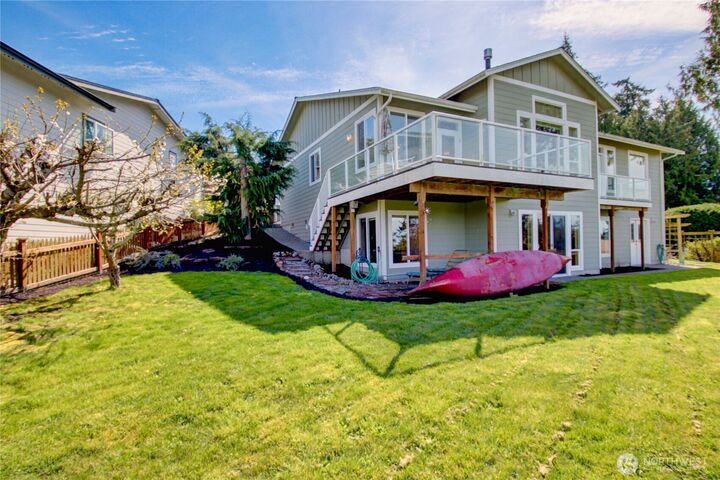
- Deck
- Gas Available
- Patio
- Shop
- Outbuildings
- Cable Tv
- High Speed Internet
- Green House
- Fenced-Partially
- Fireplace: Gas
- Fireplace: 1
- Foundation: Poured Concrete
Heating and Cooling
- High Efficiency (Unspecified)
- Forced Air
Basement Information
- Daylight
- Partially Finished
Homeowners Association Information
- Dues: $250/Annually
Flooring
- Hardwood
- Vinyl
- Carpet
- Ceramic Tile
Exterior Features
- Wood
- Cement Planked
- Roof: Composition
Utility Information
- Sewer: Sewer Connected
- Fuel: Electric, Oil, Pellet, Solar (Unspecified), Solar Pv, Natural Gas
- Energy: Green Generation: Solar
School Information
- Elementary School: Buyer to Verify
- Middle School: Buyer to Verify
- High School: Mount Vernon High
Parking
- Attached Garage
Stories
- 1
Living Area
- 2,800 sqft
Listing Price History
Date
Event
Price
% Change
$ (+/-)
Apr 08, 2026
Listed
$825,000
-
-
Disclaimer: Square footage is based on information available to agent, including County records. Information has not been verified by agent and should be verified by buyer.
Based on information submitted to the MLS GRID as of 5/30/2026 08:37. All data is obtained from various sources and may not have been verified by broker or MLS GRID. Supplied Open House Information is subject to change without notice. All information should be independently reviewed and verified for accuracy. Properties may or may not be listed by the office/agent presenting the information.


Description